

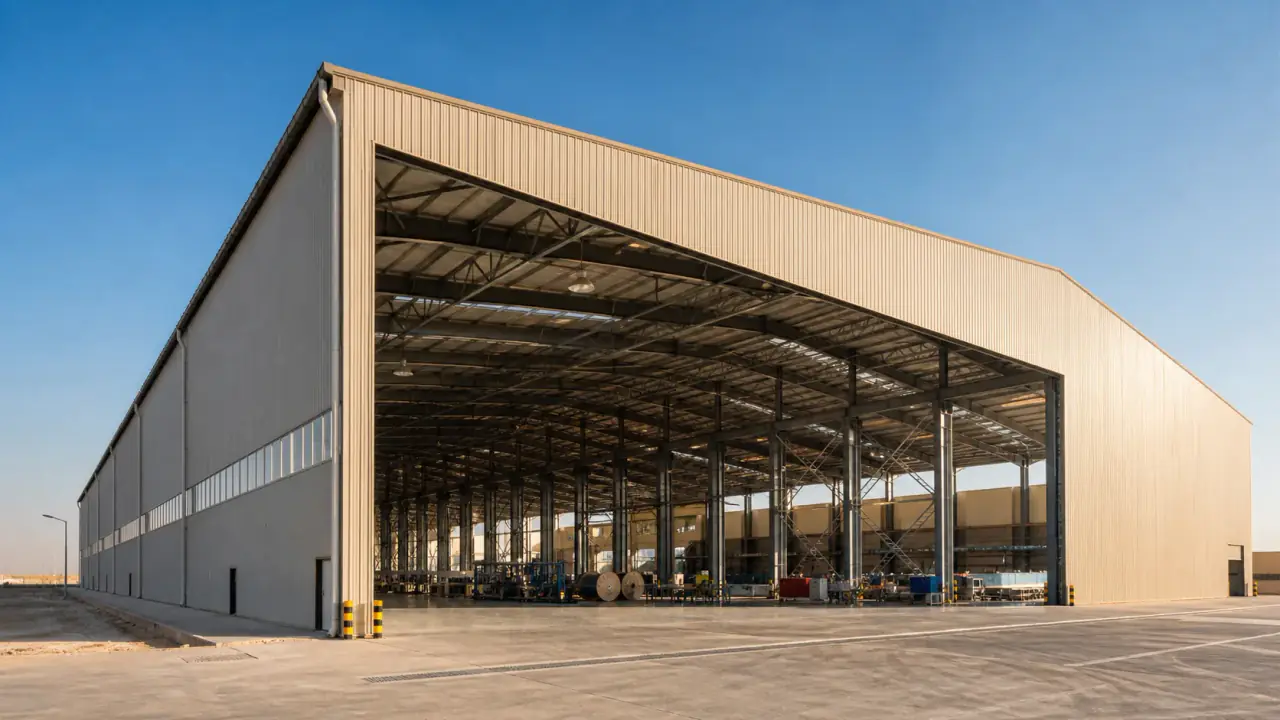
Scope of work
Design and construction of a multi-purpose steel-structure hangar.
The multi-purpose industrial hangar project covered the design and construction of a steel-framed facility in Egypt. The assignment connected structural planning, fabrication and site erection so the building geometry, connection details and intended use remained aligned throughout delivery. Materials and workshop activities were controlled before components moved to site, reducing avoidable adjustments during installation. Erection planning considered access, lifting order, temporary stability and the sequence of permanent connections. Dimensional and quality checks supported each stage before the structure progressed to following works. The completed scope illustrates El Garhy’s integrated approach to industrial buildings: develop a practical structural solution, fabricate accurately, coordinate logistics and execute the site sequence with attention to safety, programme control and future operational flexibility.